19+Years Experience

1000+Completed Projects

120+Countries Served

30,000㎡Showroom Area

19+Years Experience

1000+Completed Projects

120+Countries Served

30,000㎡Showroom Area

19+Years Experience

1000+Completed Projects

120+Countries Served

30,000㎡Showroom Area

19+Years Experience

1000+Completed Projects

120+Countries Served

30,000㎡Showroom Area

Glass Partition Solutions for Residential & Commercial Interior Projects

Glass partitions provide modern space division solutions that combine transparency, natural light, flexibility, and contemporary architectural aesthetics.
At George Group, we provide customized glass partition solutions designed for residential, commercial, hospitality, and public projects. From office glass partitions and hotel applications to customized interior glass systems, our team supports clients with product selection, design coordination, customization, and project supply.
Whether you need frameless glass partitions for modern offices, elegant glass divisions for luxury residences, or customized solutions for commercial developments, we help create open, functional, and visually connected interior environments.


Why Glass Partitions Are
a Popular Choice for Modern Interior Projects

Glass partitions have become a popular choice for modern interiors because they provide effective space division while maintaining openness, natural lighting, and visual connection.
Compared with traditional solid walls, glass partition systems offer greater design flexibility and are widely used in offices, hotels, residences, restaurants, and commercial spaces.

Open & Bright Interior Spaces

Glass partitions allow natural light to pass through different areas, helping create brighter and more spacious environments.
They are commonly applied in:
Offices
Meeting rooms
Living areas
Hotels
Commercial spaces

Flexible Space Division

Glass partition systems help separate functional areas without creating a closed feeling.
They are suitable for:
Workspace zoning
Private rooms
Reception areas
Interior partitions
Collaborative spaces

Modern Architectural Appearance

With different glass types, frame finishes, and hardware options, glass partitions can complement various interior design styles.
Suitable for:
Minimalist interiors
Luxury residences
Contemporary offices
Hospitality spaces

Privacy & Visual Balance

Different glass options can provide different levels of privacy while maintaining a modern appearance.
Available solutions include:
Clear glass partitions
Frosted glass partitions
Decorative glass solutions
Customized privacy designs

Suitable for Different Project Applications

Glass partitions can be customized according to different project environments, including residential, hospitality, office, and commercial developments.

Customized Glass Partition Solutions
Based on Your Project Requirements

Every project has different space layouts, functional requirements, architectural styles, and design objectives.
Our customized glass partition solutions allow clients to select suitable glass types, frame designs, hardware systems, and configurations according to their project needs.

Glass Types & Finish Options

Different environments require different levels of transparency, privacy, and appearance.
We support flexible selections including:
Clear glass
Tempered glass
Frosted glass
Decorative glass
Customized finishes
Helping create glass partition systems that match your interior design concept.

Customized Sizes & Configurations

Glass partitions can be customized according to:
Architectural drawings
Space dimensions
Room layouts
Functional requirements
Design preferences
Our team helps develop suitable solutions for different interior environments.
Performance-Based Glass Partition Solutions

According to project requirements, glass partition systems can focus on different performance needs, including:
Safety performance
Sound reduction
Privacy requirements
Durability
Easy maintenance

Coordinated With Complete Interior Design

Glass partitions are an important part of modern interior environments.
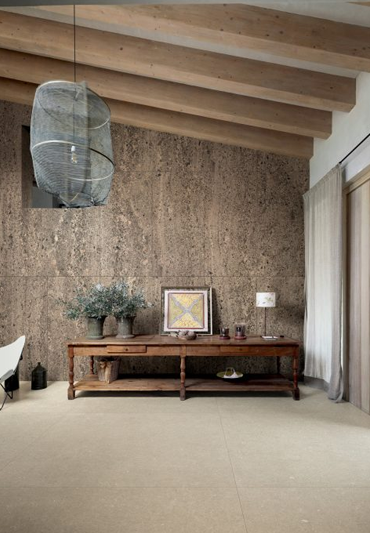
Our solutions can be coordinated with:
Flooring
Lighting
Furniture
Doors
Interior finishes
Creating a consistent design style throughout the project.

Glass Partition Solutions
for Different Project Types

Glass partitions are widely used across different residential and commercial environments.
Explore how our glass partition solutions support various projects through customized designs, suitable materials, and coordinated project services.

Villa Glass Partition Solutions

Luxury residences often require flexible space layouts while maintaining openness and natural lighting.
Our glass partition solutions help create elegant interior divisions for living areas, home offices, and private spaces.

Apartment Glass Partition Solutions

For modern apartments, glass partitions provide practical space separation while maximizing visual openness.

Hotel Glass Partition Solutions

Hospitality projects require glass systems that balance privacy, aesthetics, and guest comfort.
Our solutions are suitable for:
Hotel rooms
Lobby areas
Lounge spaces
Public areas

Office Glass Partition Solutions

Glass partitions are widely used in modern offices to create flexible workspaces and improve natural lighting.
Suitable for:
Meeting rooms
Workstations
Reception areas
Management offices

Commercial Building Applications

From retail spaces to mixed-use developments, customized glass partition systems can be adapted according to different architectural requirements.

Why Choose George Group
for Glass Partition Projects

Choosing the right glass partition supplier is not only about product quality. Successful projects require design coordination, customization capability, reliable production, and complete project support.
George Group provides integrated interior and building material solutions to help clients simplify project execution.

Integrated Interior & Building Material Solutions

Unlike traditional glass partition suppliers, we support complete interior projects by coordinating glass systems with other materials including:
Flooring
Lighting
Furniture
Doors
Interior finishes

Customization Support For Different Projects

We provide flexible customization based on:
Project layouts
Glass requirements
Frame designs
Hardware selections
Interior concepts

Professional Project Coordination

Our team supports:
Product consultation
Design communication
Production coordination
Quality inspection
Delivery arrangements
Helping reduce communication complexity during projects.

Global Project Support

We assist international clients with:
Product selection
Customized solutions
Packaging
Shipping coordination
Supporting residential and commercial projects worldwide.

Explore More
Metal & Glass Solutions

Looking for other architectural metal and glass solutions?
Explore our complete collection of customized systems designed for residential, hospitality, commercial, and public projects. From transparent glass applications to decorative metal structures, we provide coordinated solutions that enhance both functionality and interior aesthetics.

Glass Railings

Modern glass railing systems designed for staircases, balconies, and interior spaces, combining safety, transparency, and contemporary design.

Shower Enclosures

Customized shower enclosure solutions designed for bathrooms, hotels, and hospitality projects with different layouts and design requirements.

Glass Doors

Interior and entrance glass door solutions available with different opening methods, glass options, and frame finishes.

Metal Decorative Systems

Architectural metal elements including decorative screens, panels, and customized structures that enhance modern interior environments.
Customized Metal & Glass Solutions

Complete customized solutions developed according to project drawings, dimensions, finishes, and architectural requirements.

Frequently Asked Questions
About Glass Partitions

Find answers to common questions about glass partitions, customization options, project applications, material selection, and integrated architectural solutions.

What are glass partitions suitable for?

Glass partitions are suitable for various residential and commercial applications, including offices, hotels, villas, apartments, restaurants, and public buildings.

Can glass partitions be customized according to project requirements?

Yes. We provide customized glass partition solutions based on project layouts, architectural drawings, dimensions, glass types, frame finishes, hardware selections, and functional requirements.

What types of glass partitions do you provide?

We provide different glass partition solutions including: Frameless glass partitions Framed glass partitions Office glass partitions Decorative glass partitions Customized interior glass systems

Are glass partitions suitable for office projects?

Yes. Glass partitions are widely used in modern offices for meeting rooms, work areas, reception spaces, and private offices because they improve natural lighting while maintaining flexible space division.

Can glass partitions provide privacy?

Yes. Different glass options can provide different privacy levels, including frosted glass, decorative glass, and customized privacy solutions according to project needs.

Are glass partitions safe and durable?

Yes. We provide glass partition solutions using suitable glass types, reliable hardware systems, and customized structures to meet different safety and durability requirements.

Do you provide glass partition solutions for overseas projects?

Yes. We support international projects with product consultation, customization coordination, production arrangement, packaging, and global delivery assistance.

Can glass partitions be supplied together with other interior materials?

Yes. As a one-stop interior and building material solutions provider, we can coordinate glass partitions with flooring, lighting, furniture, doors, and other interior products to create complete project solutions.

Start Your Interior
Project With Us

Tell us about your project requirements, space needs, and design ideas. Our team will provide professional design advice, material recommendations, and a complete interior solution tailored to your project.
Name

Upload Project Files (Max 5MB in JPG, JPEG PDF, PNG)